




Process layout
Process Overview
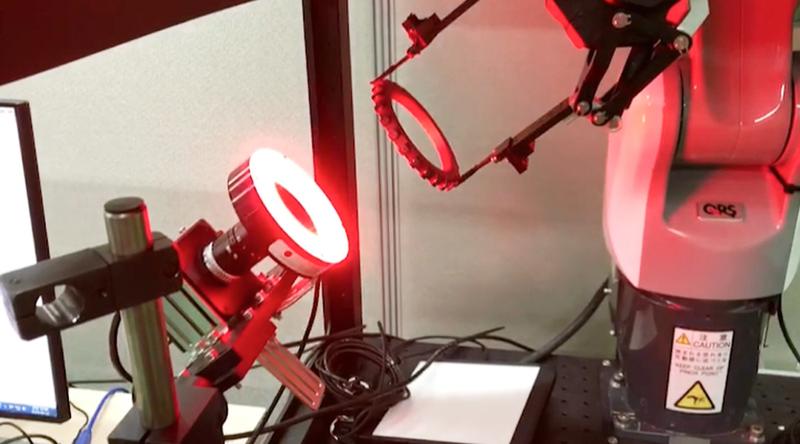
This solution automates gear tooth profile inspection and sorting by combining QRS 2D/3D vision inspection with the NACHI MZ07 robot.
It detects the position of randomly stacked gears, performs shape inspection, and classifies parts into OK/NG automatically.
Since the vision system is developed by QRS, it can be tuned and customized to match on-site requirements, enabling accurate inspection across various product shapes.
Components
| Robot |
|
|---|---|
| Peripherals |
|
Workflow
| STEP 1. | 3D vision detects gear position (3D) |
|---|---|
| STEP 2. | Robot picks the detected gear |
| STEP 3. | 2D vision performs OK/NG tooth profile inspection (2D) |
| STEP 4. | Place the part into the designated output position (OK/NG). |
Features
Fast and accurate sorting performance
High-speed, high-repeatability industrial robot enables stable and rapid handling operations.
Vision-based position detection is performed during robot operation, reducing cycle time.
High-precision 2D/3D vision inspection capability
Even complex-shaped parts can be detected quickly with 3D recognition and localization.
Micron-level dimensional measurement is supported through 2D inspection for precise quality checks.
Results
| Key Benefits | Reduced manpower required for quality inspection and sorting tasks.
Lowered defect-related costs and improved customer-perceived product quality. |
|---|---|
| Client Feedback | Vision inspection automation caused frequent errors depending on product and environmental conditions, and it was very difficult to respond when new products were added. However, with high-precision vision performance, we were able to improve overall quality. |

Unauthorized copying or reproduction of any content on Marosol may violate the Unfair Competition Prevention Act and Copyright Act.
Recommended Solution

Automotive Hood Polishing with UR10 and OnRobot Sander
Process Overview This application performs uniform polishing on the 3D surface of an automotive hood by utilizing a Universal Robots UR10, an OnRobot HEX force/torque sensor, and an OnRobot Sander. With the combination of the OnRobot force/torque sensor and the sander, polishing can be performed while applying consistent force to match 3D curved surfaces.

Automated Weather Strip Clip Insertion System using a Cartesian Robot
Process Overview This solution is a manufacturing automation system that automates the insertion process of automotive weather strip clips using a cartesian robot. By automating the entire continuous workflow in-line, including raw material cutting, clip insertion, and appearance inspection, productivity has been significantly improved.

Automotive Button Switch Testing Automation with Dual EPSON C4 Robots
Process Overview This solution automates button click testing for assembled automotive switch boxes using two Epson C4 robots. Fixed-position tests are performed using dedicated equipment, while model-dependent variable positions are handled by articulated robots, enabling short takt time and flexible operation.
Process layout
Process Overview
This solution automates gear tooth profile inspection and sorting by combining QRS 2D/3D vision inspection with the NACHI MZ07 robot.
It detects the position of randomly stacked gears, performs shape inspection, and classifies parts into OK/NG automatically.
Since the vision system is developed by QRS, it can be tuned and customized to match on-site requirements, enabling accurate inspection across various product shapes.
Components
| Robot |
|
|---|---|
| Peripherals |
|
Workflow
| STEP 1. | 3D vision detects gear position (3D) |
|---|---|
| STEP 2. | Robot picks the detected gear |
| STEP 3. | 2D vision performs OK/NG tooth profile inspection (2D) |
| STEP 4. | Place the part into the designated output position (OK/NG). |
Features
Fast and accurate sorting performance
High-speed, high-repeatability industrial robot enables stable and rapid handling operations.
Vision-based position detection is performed during robot operation, reducing cycle time.
High-precision 2D/3D vision inspection capability
Even complex-shaped parts can be detected quickly with 3D recognition and localization.
Micron-level dimensional measurement is supported through 2D inspection for precise quality checks.
Results
| Key Benefits | Reduced manpower required for quality inspection and sorting tasks.
Lowered defect-related costs and improved customer-perceived product quality. |
|---|---|
| Client Feedback | Vision inspection automation caused frequent errors depending on product and environmental conditions, and it was very difficult to respond when new products were added. However, with high-precision vision performance, we were able to improve overall quality. |
Unauthorized copying or reproduction of any content on Marosol may violate the Unfair Competition Prevention Act and Copyright Act.
Recommended Solution
Automotive Hood Polishing with UR10 and OnRobot Sander
Process Overview This application performs uniform polishing on the 3D surface of an automotive hood by utilizing a Universal Robots UR10, an OnRobot HEX force/torque sensor, and an OnRobot Sander. With the combination of the OnRobot force/torque sensor and the sander, polishing can be performed while applying consistent force to match 3D curved surfaces.
Automated Weather Strip Clip Insertion System using a Cartesian Robot
Process Overview This solution is a manufacturing automation system that automates the insertion process of automotive weather strip clips using a cartesian robot. By automating the entire continuous workflow in-line, including raw material cutting, clip insertion, and appearance inspection, productivity has been significantly improved.
Automotive Button Switch Testing Automation with Dual EPSON C4 Robots
Process Overview This solution automates button click testing for assembled automotive switch boxes using two Epson C4 robots. Fixed-position tests are performed using dedicated equipment, while model-dependent variable positions are handled by articulated robots, enabling short takt time and flexible operation.